

BEDS3
BATHS3
SQUARE FEET3,867
MLS#835324
STATUSActive
PROPERTY TYPEResidential - Single Family
Property Description
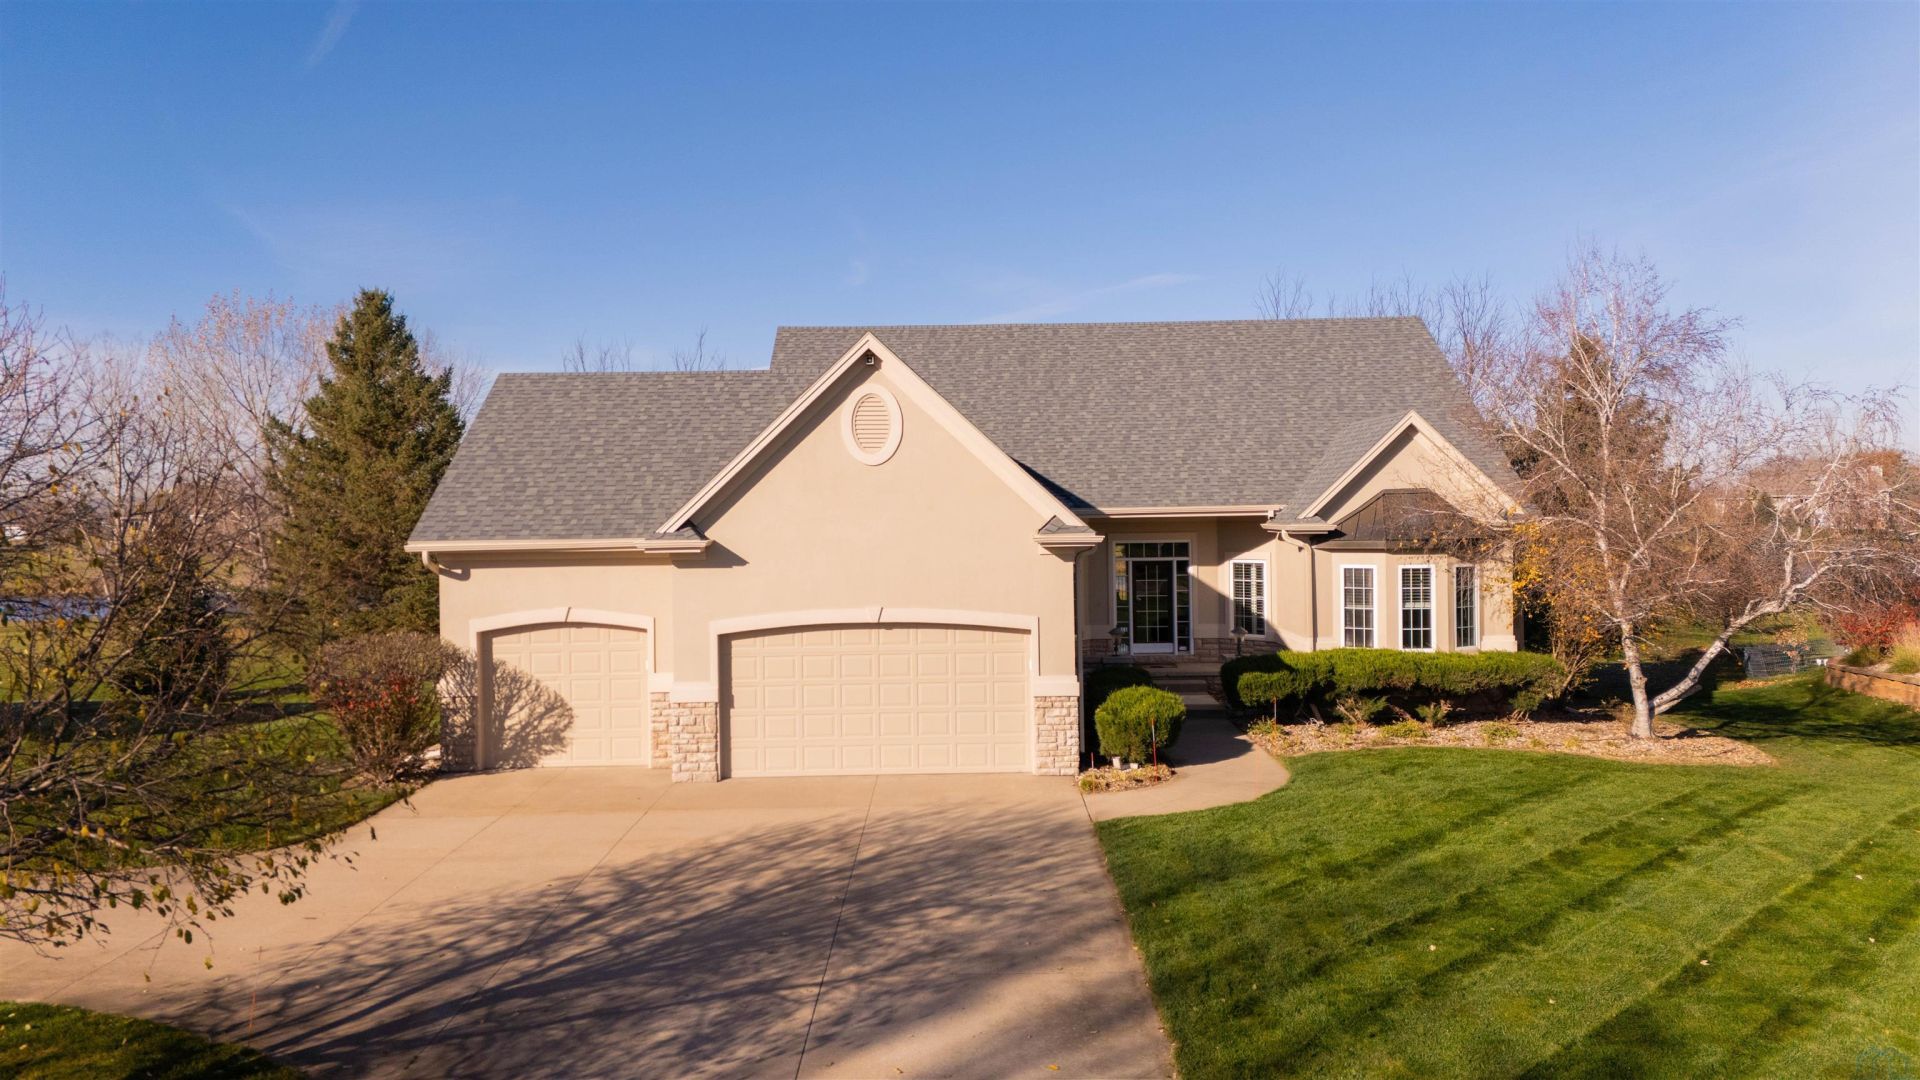
Come home to 951 Wynstone Drive, a refined residence in serene Wynstone, South Dakota. Built by Brown Wegher, this stately beauty offers 3+ beds, 3 baths, 3+ garage stalls, ~3900 SF of living space, an ~1.25 acre lot centered on The Pond, and modern amenities juxtaposed with the serenity of being one with nature. Arriving you will notice the fresh facade thanks to recent painting, mature, tasteful landscaping, wildlife, and big skies for sunrises and sunsets. Inside you enter into a grand space with much for the eye to wander to: large foyer, grand staircase, views of the formal dining, views of the executive office space, crown molding, cherry cabinetry, and a warm, inviting color palette. Further into the home is the open~concept living area, with gas fireplace, builtin cabinetry, 8` windows, 10` ceilings, the 2nd dining space, and the show~stopping kitchen which features granite counters, gas cooktop, stainless appliances, and all the counter and cabinet space one could desire for hosting for the holidays! Beyond the kitchen is a butler pantry with large glass hutch, the oversized main~floor laundry, and the stunning formal dining space that could flex as a bedroom if desired. The north side of the home hosts the primary en suite that is truly sweet: double sided gas fireplace, 4~piece bath with water closet, large walkin closet, and beyond connection to the front office space that also could flex as a bedroom if desired. Off the office space is the main floor 3/4 bathroom for guests. Down to the lower level, there is an amazing entertaining space complete with well~appointed wet bar, living area space, and pool table area. Also on this level are 2 bedrooms, and the 3rd bathroom. Out back is the brand new trex deck, western views of the Nebraska Loess Bluffs, and a wide open yard. This property offers true attention to detail for those looking for quality and longevity: custom floor plan, extensive millwork, vast cabinetry throughout. Come home today!
Property Features
Property Type: Residential - Single Family
Basement: Finished, Poured, Walkout
Cooling: Central
Fireplaces: 1
Fuel Type: Electric, Natural Gas
Garage: 3 car attached
Garage: Attached
Heating: Forced Air
Home Style: Ranch
Lot Size: 1.22 Acres
Roof Type: Shingle
Taxes: $8,033
Year Built: 2003
Feature Descriptions
3/4 Bath: Tile floor and shower, in vestibule off foyer/office space
Amenities: Brick Accent, Built-ins, Crown Molding, Deck, Eat-in Kitchen, Fireplace, Foyer, French Doors, Garage Door Opener, Hardwood Floors, Lawn Sprinkler System, Main Floor Laundry, Master Bath, Master WI Closet, Oversized Garage, Patio, Security System, Smoke Detector, Walk-out, W
Basement Rooms: 3/4 Bath, Bedroom, Family
Den: Office space: french doors, carpet, builtins
Dining: Hardwoods, access to back yard/deck
Dining: Formal dining, tray lighting, carpet, could be bedroom
Driveway: Concrete
Exterior: Combination
Formal Dining: Yes
Full Bath: Tile, soak tub with jets, double sinks, water closet
HOA Fee: 140/Monthly
Includes: All appliances as seen at home, window treatments, alarm system
Kitchen: Granite, cherry cabinetry, stainless, butler pantry/hutch
Laundry: Tile, soak sink, coat closet, alarm panel
Living: Carpet, double sided gas fireplace, built ins, pond views
Lot: Landscaping, Lawn Sprinkler System, Trees, Waterfront, Acreage
Main Level Rooms: 3/4 Bath, Den, Dining, Full Bath, Kitchen, Laundry, Living, Master
Master: Double sided fireplace, carpet, tray ceiling, pond views
Parcel: 17.WS.10.1091
Rental: No
Security: yes
Sewer: Septic
SQFT Below Finished: 1644
SQFT Below Total: 2233
SQFT Below Unfinished: 579
SQFT Main: 2223
SQFT Total Above Grade: 2223
Water: Rural Water
Water Softner: Included
Local Schools
High School: Dakota Valley
Middle School: Dakota Valley
Elementary School: Dakota Valley
Listed By / Shown By
Listed By
Agency Name: Haus of Home
Agency Phone: 712-251-4632
Shown By
Agent Name: Beatriz Garcia
Agent Phone: (712) 226-6030
Agency Title: United Real Estate Solutions

Estimate Your Payment
Estimated Payment
$ 4,292.59 per month $3,451.09 Principal & Interest $669.42 Property Tax $172.08 Homeowner's InsuranceChange Payment Information



Privacy Policy / DMCA Notice / ADA Accessibility


This site is hosted, designed and copyright
© 1994 - 2026 by
Delta Media Group, Inc. -- Patent Pending --
Agency License Information: United Real Estate Solutions is licensed in Iowa, Nebraska & South Dakota.
951 Wynstone Drive | MLS# 835324
This single family home located at 951 Wynstone Drive, Jefferson, SD 57038 is currently listed for sale with an asking price of $590,000. This property was built in 2003 and has 3 bedrooms with 3867 sq. ft. Search Jefferson real estate on beatrizgarcia.unitedrealestatesolutions.com today.